Get $2,687 Cash Back
4 CONCESSION RD 8 E, Trent Hills — listed at $1,074,900. Earn buyer cashback at closing. No catches, just more money in your pocket.
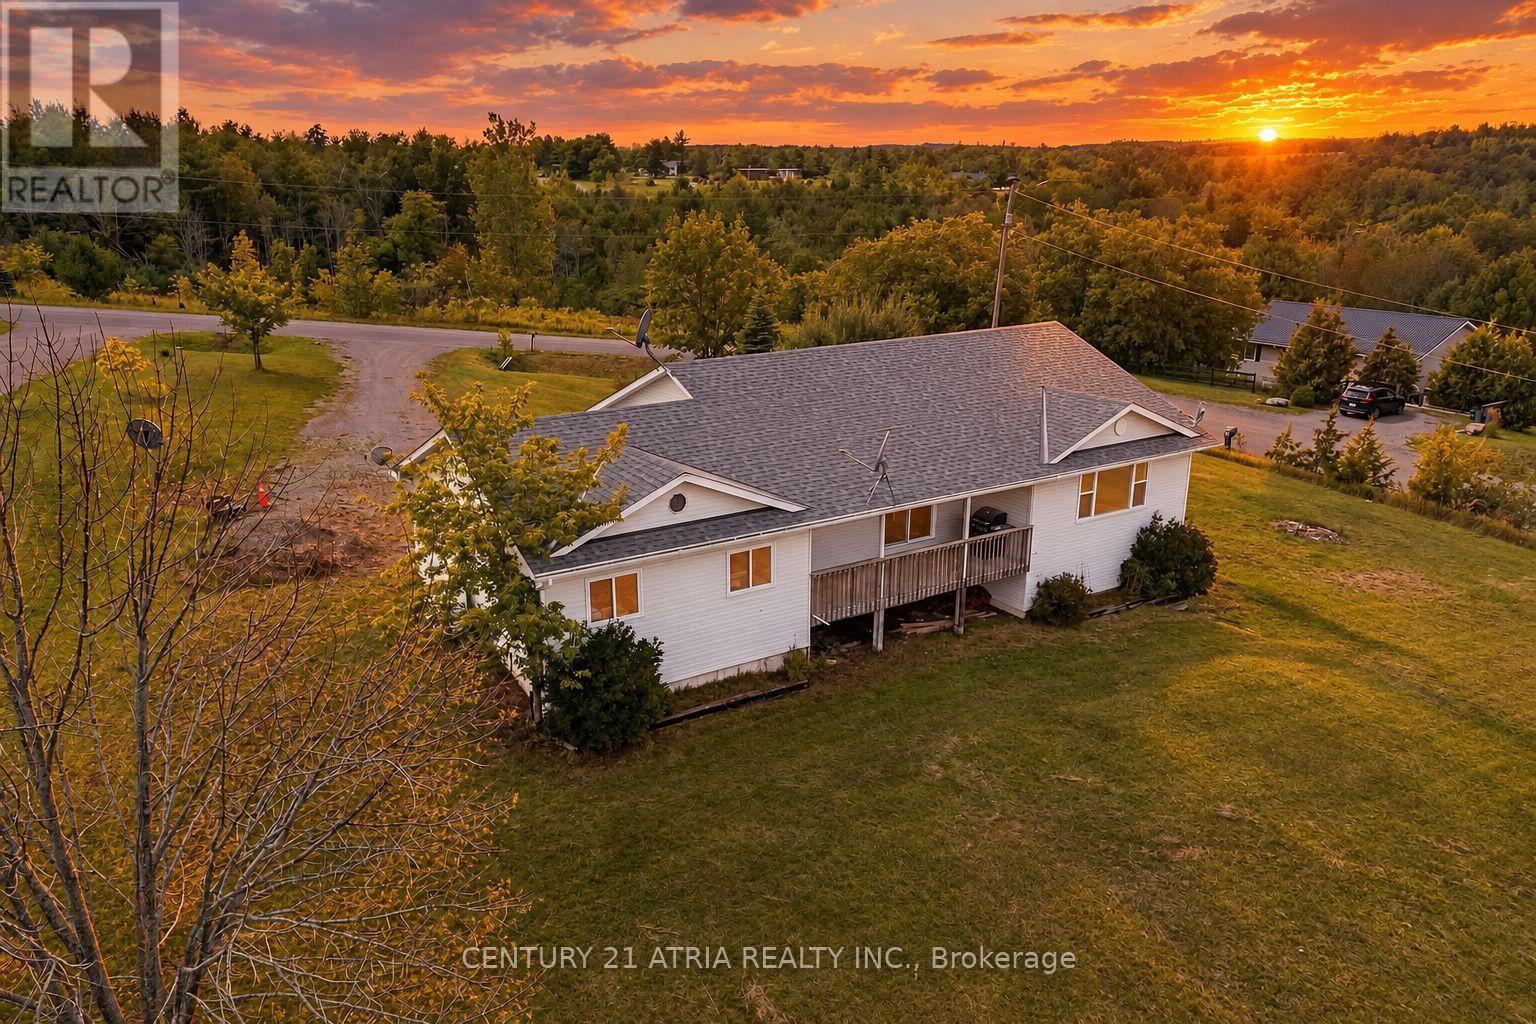
Rare Country Property with Spectacular Views & Exceptional Outbuildings! Perched high on 9+ acres, this impressive raised brick bungalow offers panoramic westerly views and breathtaking sunsets. A standout feature is the 36' x 24' detached heated garage/workshop with 9' x 9' roll-up door, propane furnace & 3pc bath! The 20' x 24' barn features hydro, 2 box stalls (11.5' x 10' each), 2 water hydrants, fencing, shelters & 2 pastures - ideal for horses or other animals.The spacious 3 + 1 bedroom home features a beautiful kitchen with built-in appliances, granite counters, pantry & breakfast bar, plus a walkout to the 19.5' x 18' covered deck (2024) with hot tub. The open concept living room boasts hardwood floors, vaulted ceiling & propane fireplace. Formal dining room and family room/office also feature hardwood floors, vaulted ceilings & elegant arched windows.The private primary bedroom offers a walk-in closet, 5pc ensuite & double French door walkout to a balcony. Bedroom 2 has a mirrored closet & balcony walkout, Bedroom 3 features a mirrored closet. A 4pc main bath, 2 linen closets, main-floor laundry & 2pc bath complete the main level.The lower level offers in-law or potential apartment possibilities with a separate entrance and inside entry to the built-in garage. Features include a huge recreation room with electric fireplace, live edge wet bar & shelving, 4th bedroom, 2pc bath, cold room, furnace/storage area & above-grade windows. Recreation room flooring remains unfinished, allowing you to customize the space. A 24,000W Generac whole-home generator adds peace of mind.A unique opportunity to enjoy country living with room for hobbies, animals & entertaining, all set against a spectacular backdrop! *OPEN HOUSE OCTOBER 25, 2026 1:00 - 4:00PM* (id:60164)
| Room | Level | Dimensions |
|---|---|---|
| Bedroom 4 | Lower level | 4.39 x 3.35 meters |
| Cold room | Lower level | — |
| Laundry room | Main level | 1.6 x 1.5 meters |
| Living room | Main level | 6.12 x 5.05 meters |
| Kitchen | Main level | 5.69 x 5.47 meters |
| Eating area | Main level | — |
| Dining room | Main level | 3.91 x 3.68 meters |
| Family room | Main level | 3.91 x 3.68 meters |
| Primary Bedroom | Main level | 5.08 x 3.61 meters |
| Bedroom 2 | Main level | 3.71 x 3.58 meters |
| Bedroom 3 | Main level | 3.58 x 3.58 meters |
| Recreational, Games room | Lower level | 9.58 x 7.21 meters |
Is there air conditioning?+
Yes — central air conditioning cooling is in place.
Is 4 CONCESSION RD 8 E a good fit for a growing family?+
With 4 bedrooms and 4 bathrooms, there's room for kids plus a guest room or home office.
Does it have a basement, and is it finished?+
Yes — Partially finished, Separate entrance, N/A, N/A. A finished basement adds meaningful living space beyond the listed square footage.
What makes this a luxury property?+
At $1,074,900, standout features include 4 bathrooms, 2 fireplaces. In this price range, expect higher-end finishes — verify during a showing.
What's the parking situation?+
This property includes 14 spaces — Detached Garage, Garage.
How many fireplaces are there, and what type?+
This home has 2 fireplaces. Confirm the fuel type (wood, gas, or electric) and have it inspected — especially wood-burning, which needs a WETT certification for insurance.
Ask About This Property
Nearby Places
Searching nearby places…
Similar listings

 For Sale35 days15
 For Sale42 days47
 For Sale52 days34
 For Sale16 days25

The listing data above is provided under copyright by the Canadian Real Estate Association. While the information is considered reliable, its accuracy is not guaranteed by the Canadian Real Estate Association or getsetsold.ca. Neither getsetsold.ca nor its affiliates make any representations or warranties, express or implied, regarding the accuracy or completeness of the information presented here.